

49 Federal St 4Salem, MA 01970
Mortgage Calculator
Monthly Payment (Est.)
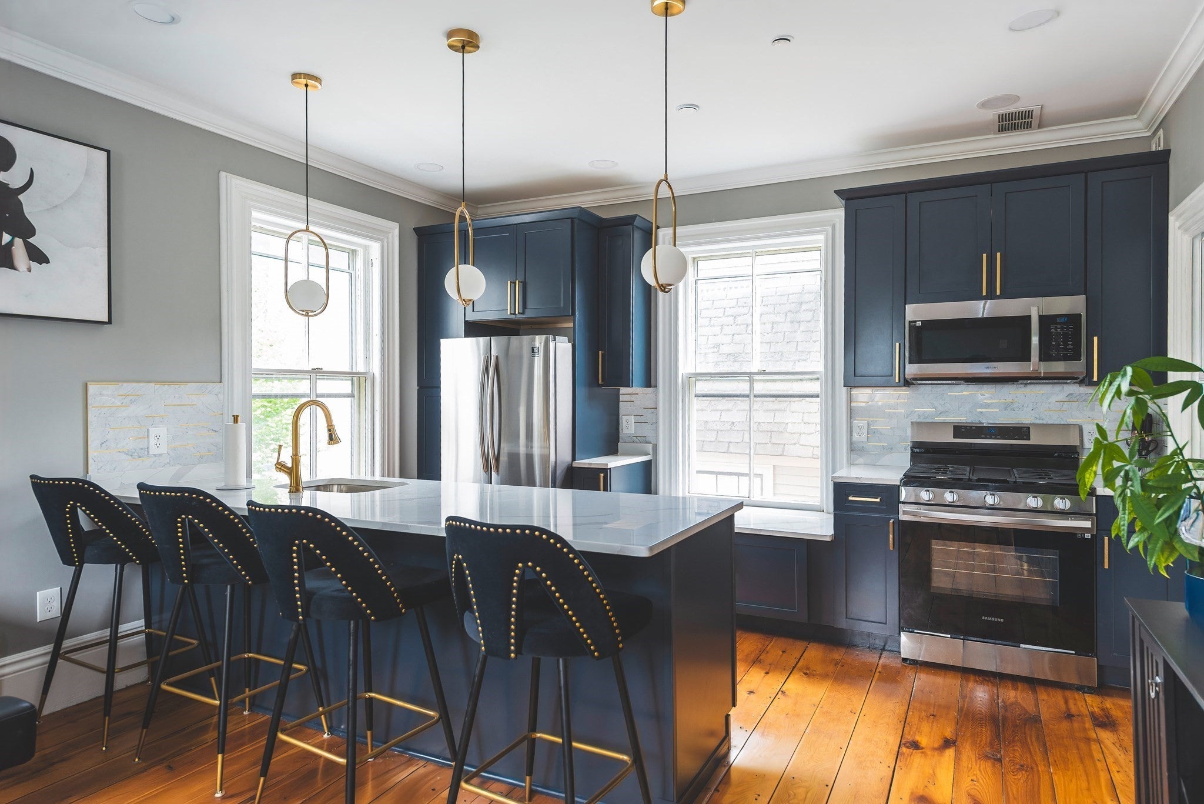
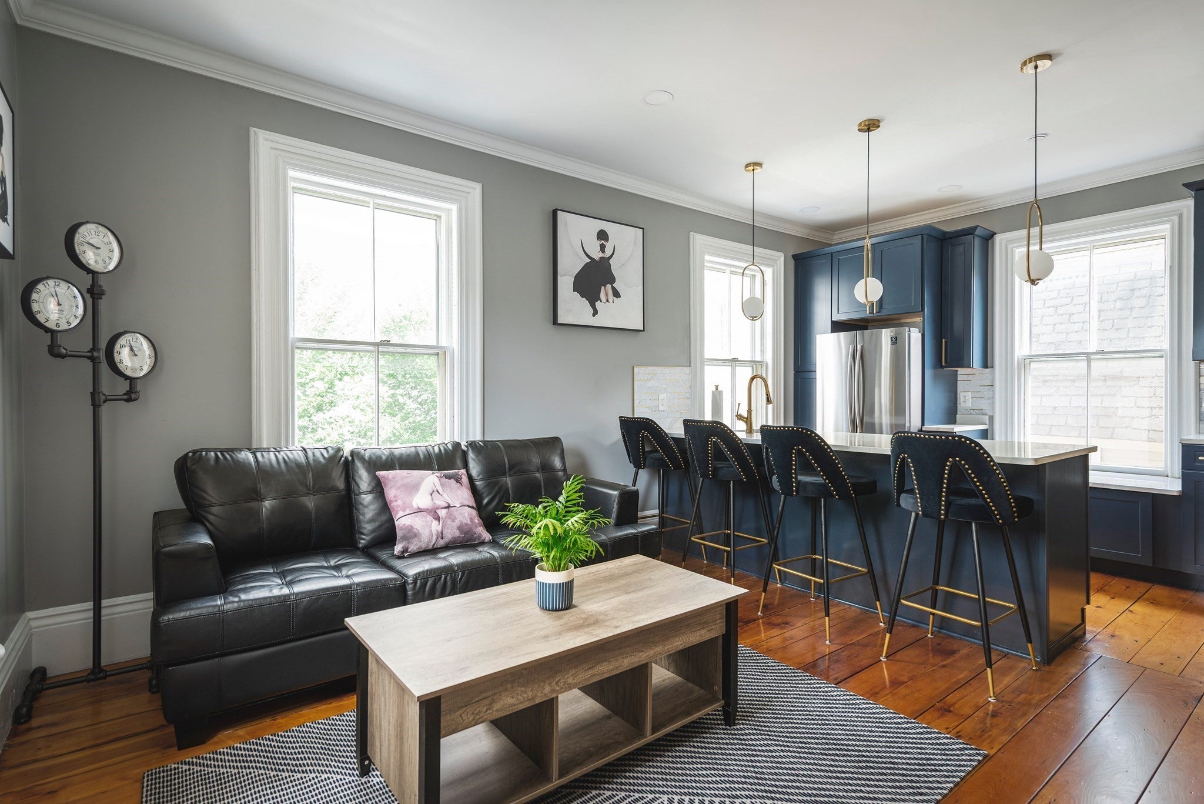
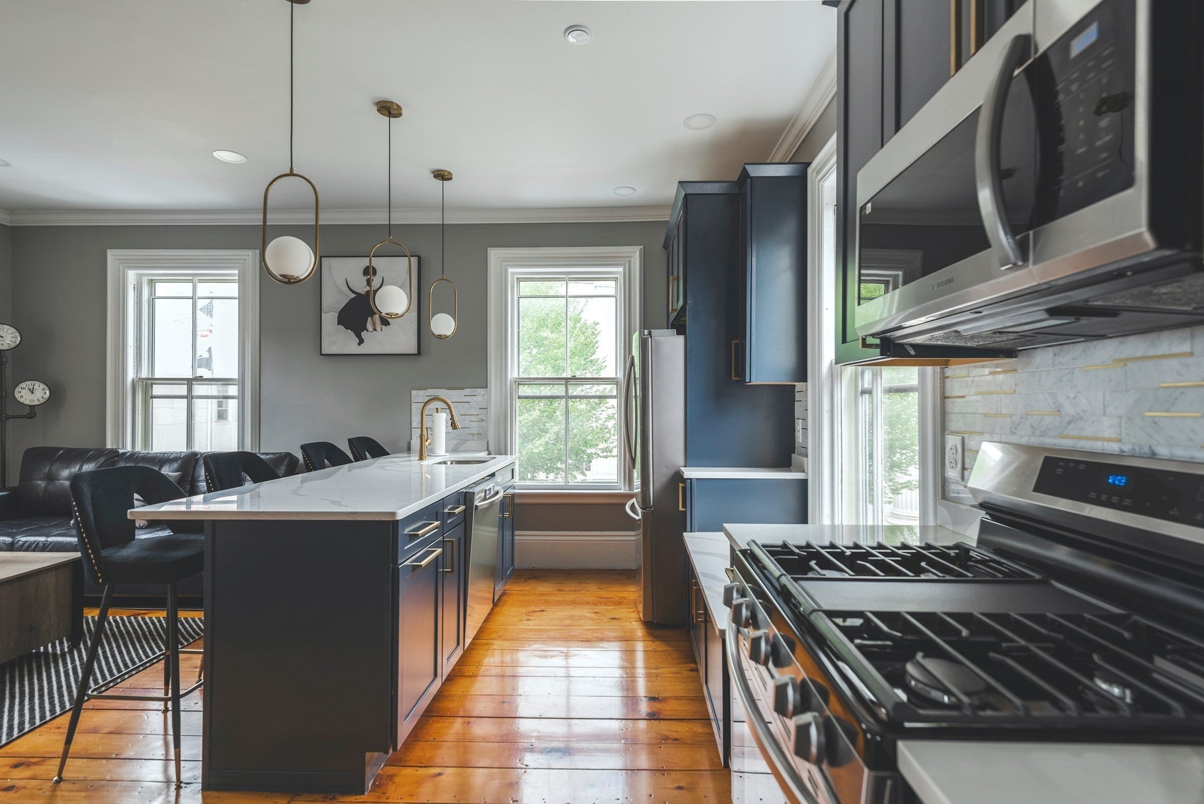
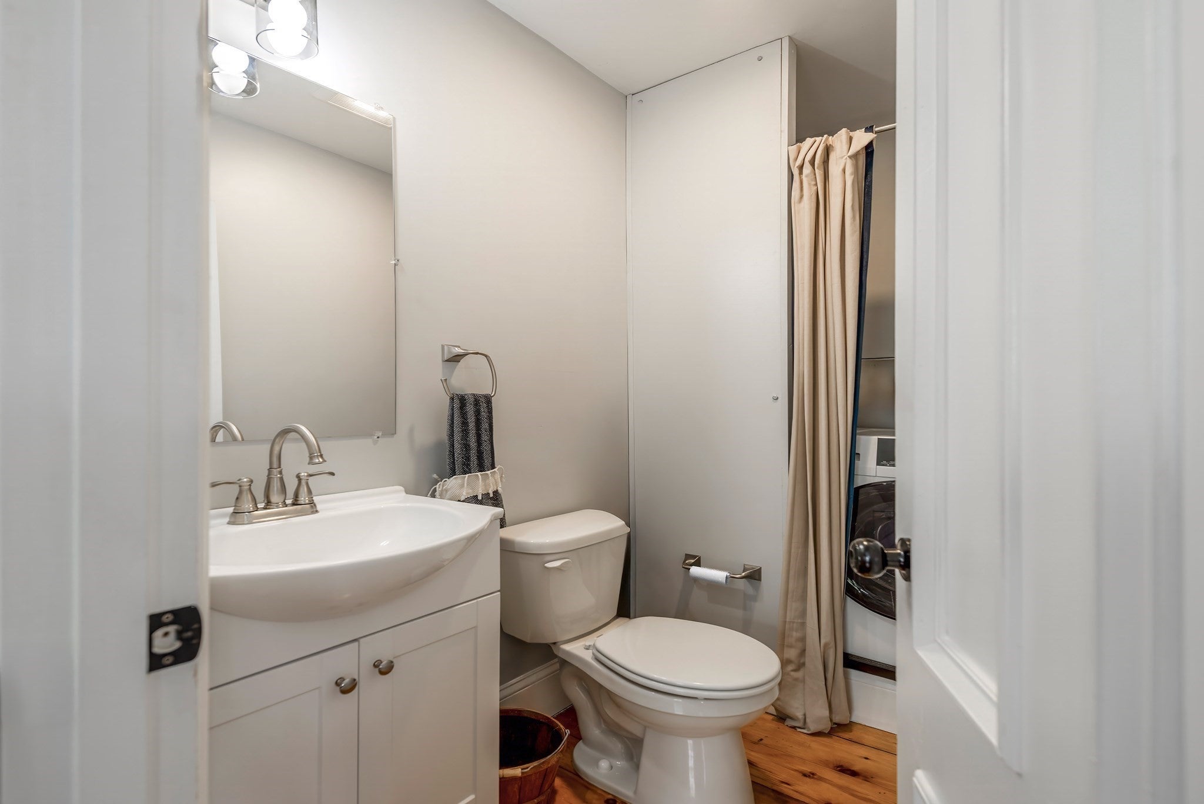
Enter an interest rate to see your estimated monthly payment.Step into history, reimagined for modern living. This beautifully renovated Victorian-era condo blends old-world character with brand-new everything, including wide-plank pine flooring, a fully gut-renovated kitchen with all-new appliances, and two en-suite bathrooms, one for each bedroom. Completed in 2022, the complete renovation gives you all the charm of a historic Salem building with none of the guesswork. Oversized windows flood the unit with light, and, a rare find for a building this age, Unit 4 has separate climate control for each floor plus central air conditioning. The location doesn't get more central: directly across from Salem's historic courthouse and moments from the city's best restaurants and nightlife. Salem's shops, museums, and waterfront are all close by, and the MBTA Salem train station is just around the corner, putting Boston within easy reach. Historic charm, modern finishes, and an unbeatable location: Unit 4 at 49 Federal St checks every box.
| 2 months ago | Listing updated with changes from the MLS | |
| 2 months ago | Listing first seen on site |

The property listing data and information, or the Images, set forth herein were provided to MLS Property Information Network, Inc. from third party sources, including sellers, lessors, landlords, and public records, and were compiled by MLS Property Information Network, Inc. The property listing data and information, and the Images, are for the personal, non-commercial use of consumers having a good faith interest in purchasing, leasing or renting listed properties of the type displayed to them and may not be used for any purpose other than to identify prospective properties which such consumers may have a good faith interest in purchasing, leasing or renting. MLS Property Information Network, Inc. and its subscribers disclaim any and all representations and warranties as to the accuracy of the property listing data and information, or as to the accuracy of any of the Images, set forth herein.
Last checked 2026-11-04 05:07 PM UTC